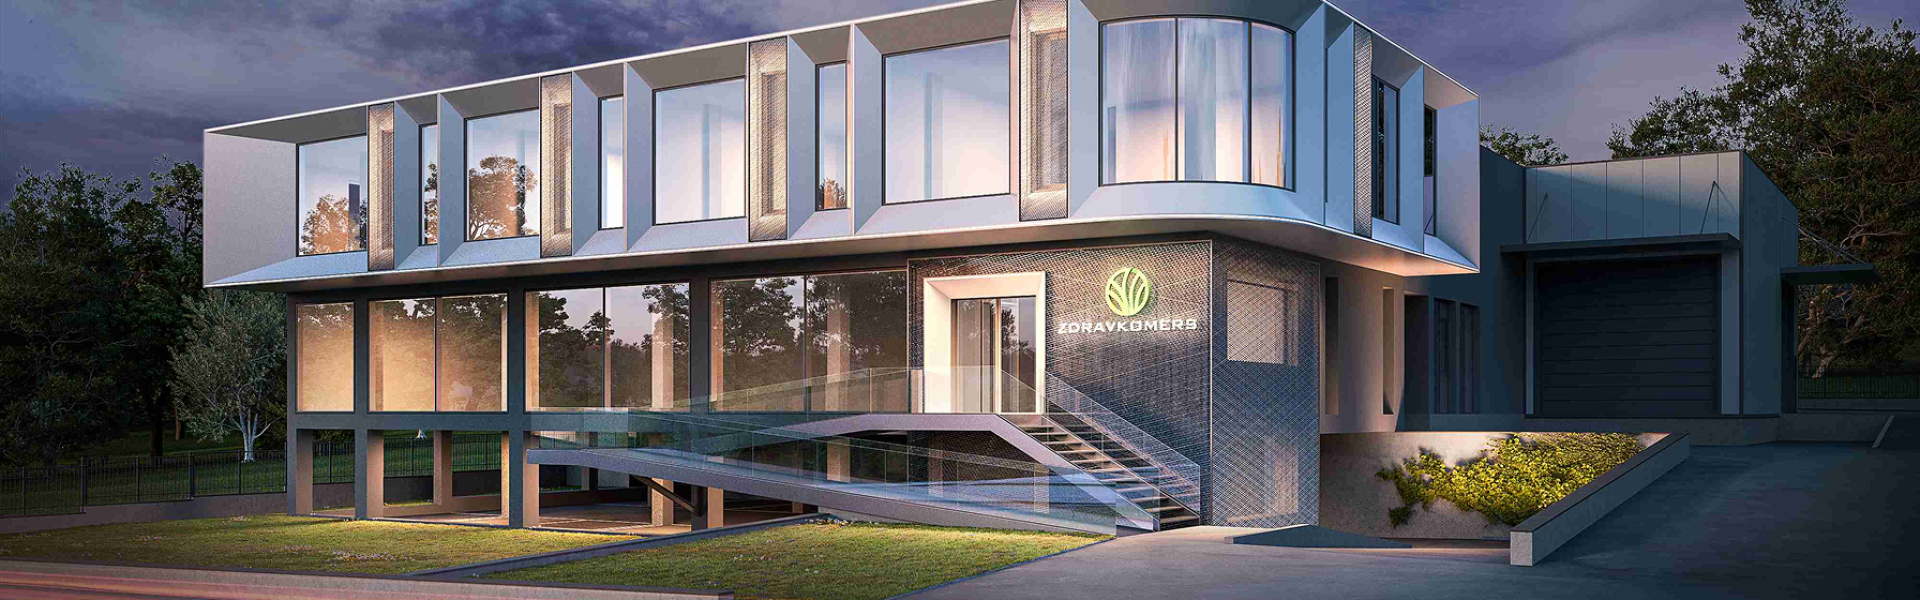
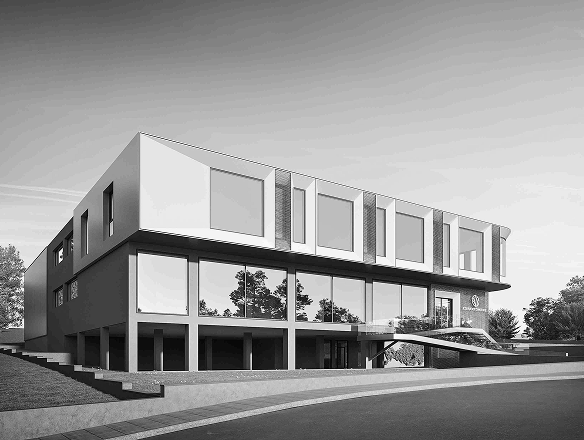
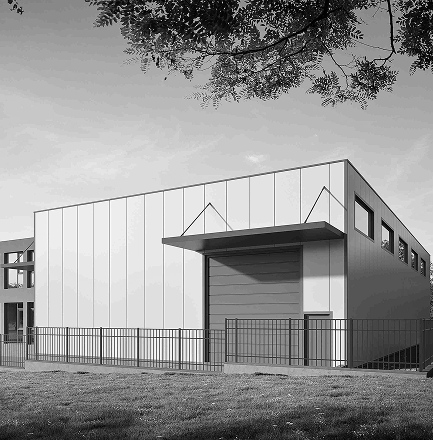
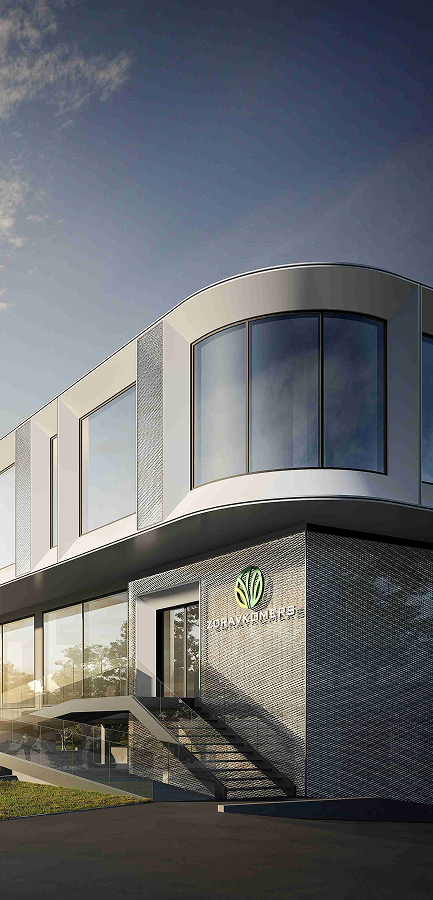
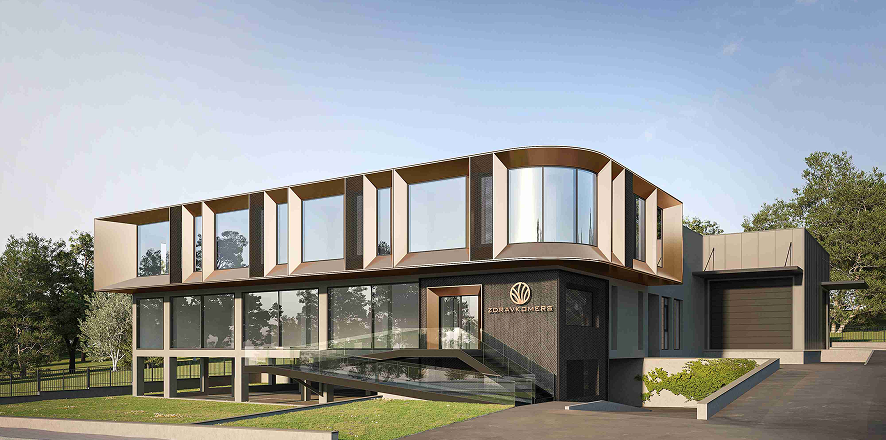
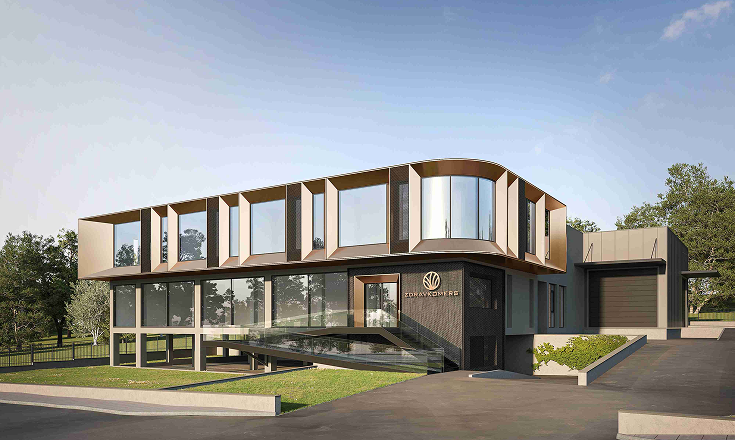
The Zdravkomers headquarters features an efficient structural system beneath a modern, mid-sized façade with a distinctive industrial aesthetic. Our involvement included investigation, structural design, and securing all necessary permits. Throughout the design process, our team worked closely with stakeholders and colleagues across disciplines to optimise the structure and deliver a solution tailored to the client’s requirements. The diversity of our portfolio and the multifaceted skills of our team enabled us to translate the design vision into a practical civil engineering solution that fits the site’s specific conditions and project scope.