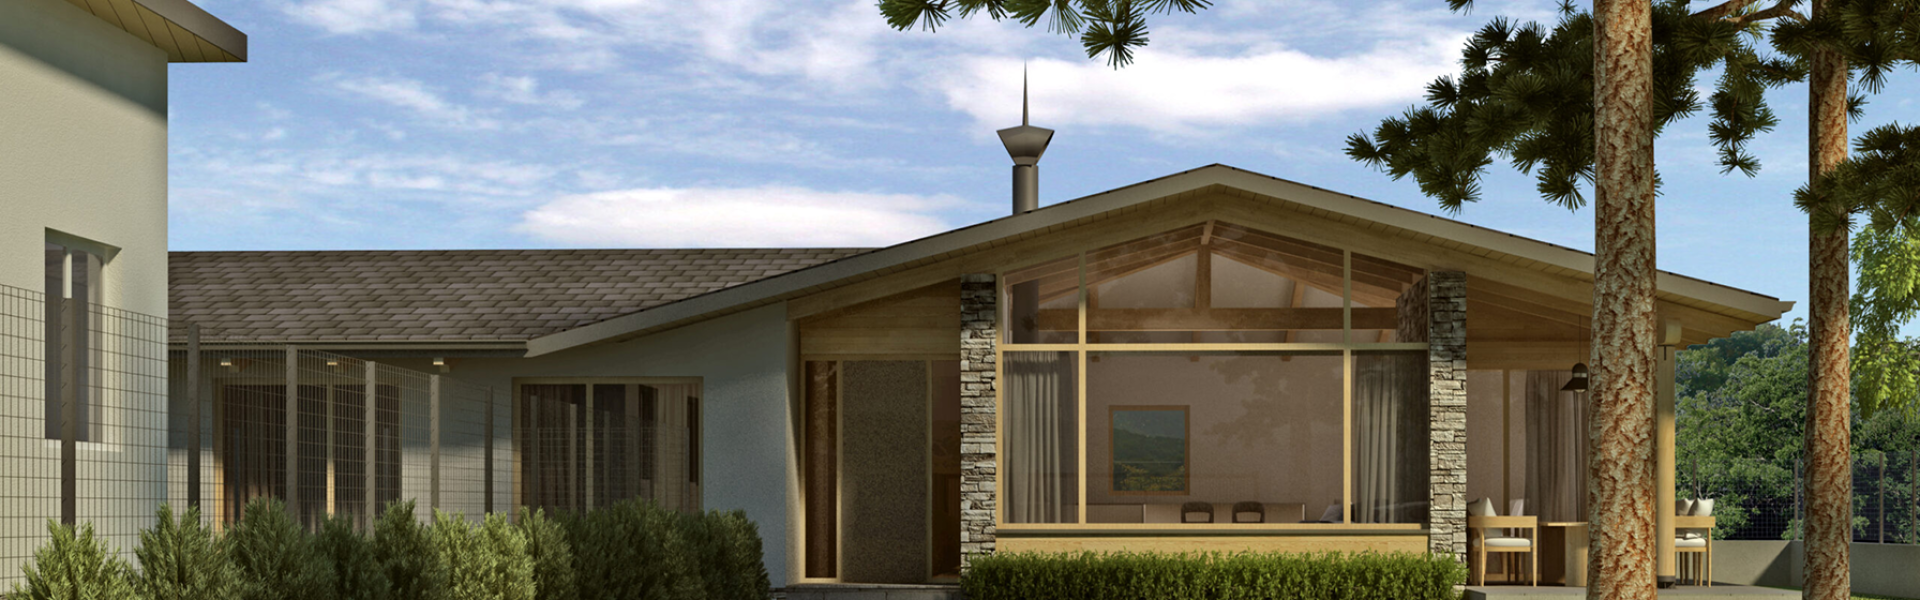
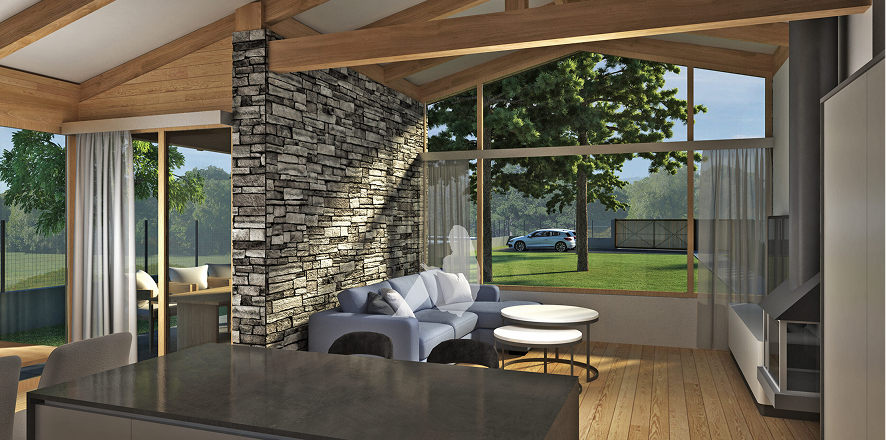
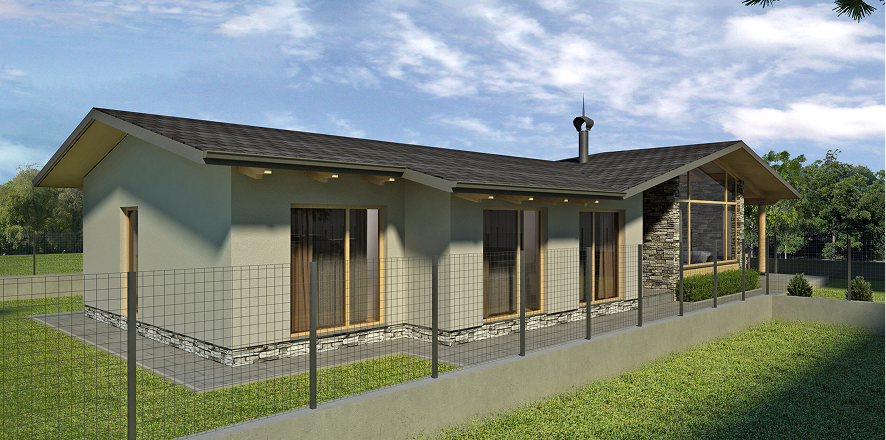
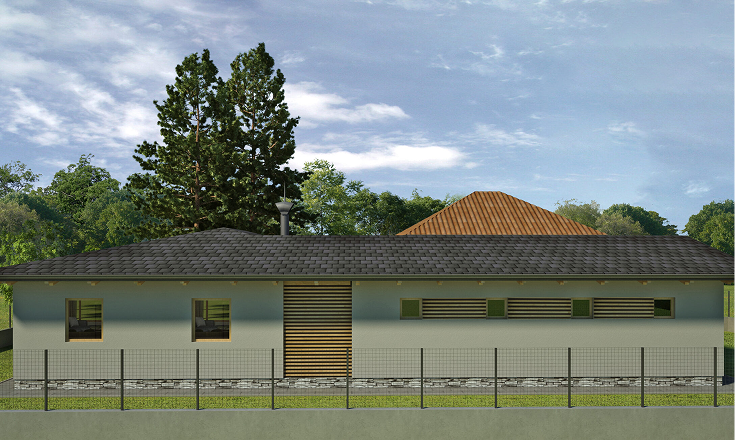
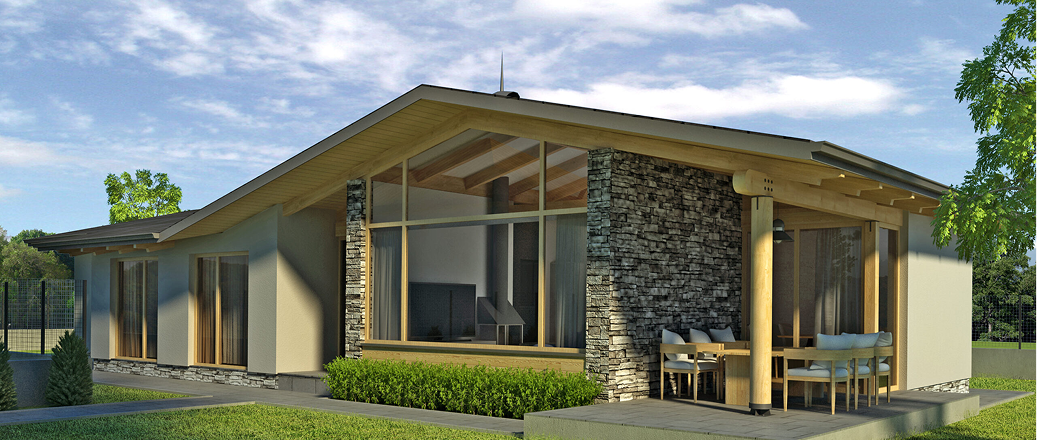
Jiten House is a prime example of classic Bulgarian architecture, realized with a modern twist and built around an efficient reinforced-concrete core, supported by wooden frames and a traditional timber roof. This mix of civil-engineering solutions and materials allows every element to be placed exactly where it performs best.
Structural Design’s commitment to attention to detail and refined, deliberate design shines equally in complex, large-scale energy infrastructure and in our bespoke solutions for smaller private homes. We believe sustainability is not just a word but a mission—one we actively follow. Every structural member, every connection, and every piece of reinforcement in the foundations we design has a clear purpose. Each is selected to improve economic efficiency, extend service life, simplify maintenance, and promote genuine environmental stewardship.