Restoration and Reconstruction of a Cultural Heritage Building at 6A Petko R. Slaveykov Square, Sofia
Year: 2015
Client: GP Group
Architect: Eight A, architect Anton Vatev
The project involves the conversion and reconstruction of an existing building at 6A Petko R. Slaveykov Square, Sofia, for use as retail and office space. The building is designated as an architectural and construction immovable cultural property of local significance, listed under No. 125 in the State Gazette, issue 40 of 1978. Since 1986, it has also been part of a group cultural monument area—the “Zone of the Historically Developed Public City Centre” (A–1, Part II, Block 9, Sofia), declared by the National Institute for Cultural Monuments.
Originally constructed in 1928 as a mixed-use residential and commercial building for Stefan Peikov, the property comprises six above-ground levels and a basement. It is located in plot VI, block 470, within Sofia’s “Central City Area” (Sredets district). Prior to reconstruction, the ground floor and part of the basement housed retail and dining establishments, the mezzanine and second–third floors served as offices, while the fourth and fifth floors were used for residential purposes.
The project’s scope included a complete structural and functional transformation to adapt the building for contemporary use while preserving its cultural and architectural value. The reconstruction involved both change of use and reinforcement of the existing structure, including the addition of seismic shear walls, new columns above elevation +16.52 m, and strengthening of existing slabs with steel framing.
The redesigned structure comprises two main functional zones:
- Retail area on the basement, ground floor, and mezzanine — a self-contained commercial space with independent access, staircase, and lift.
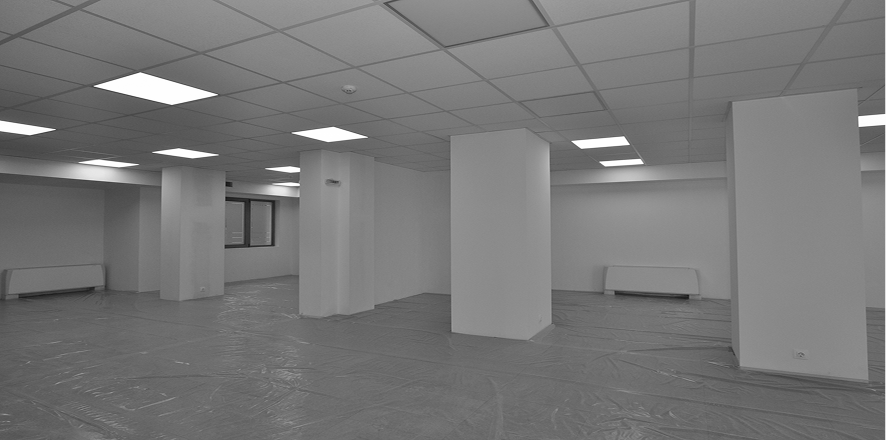
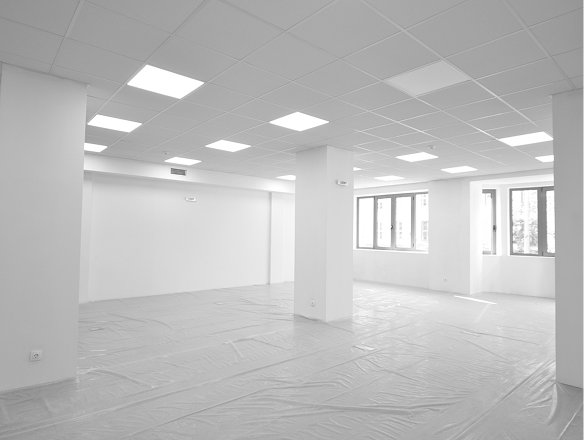
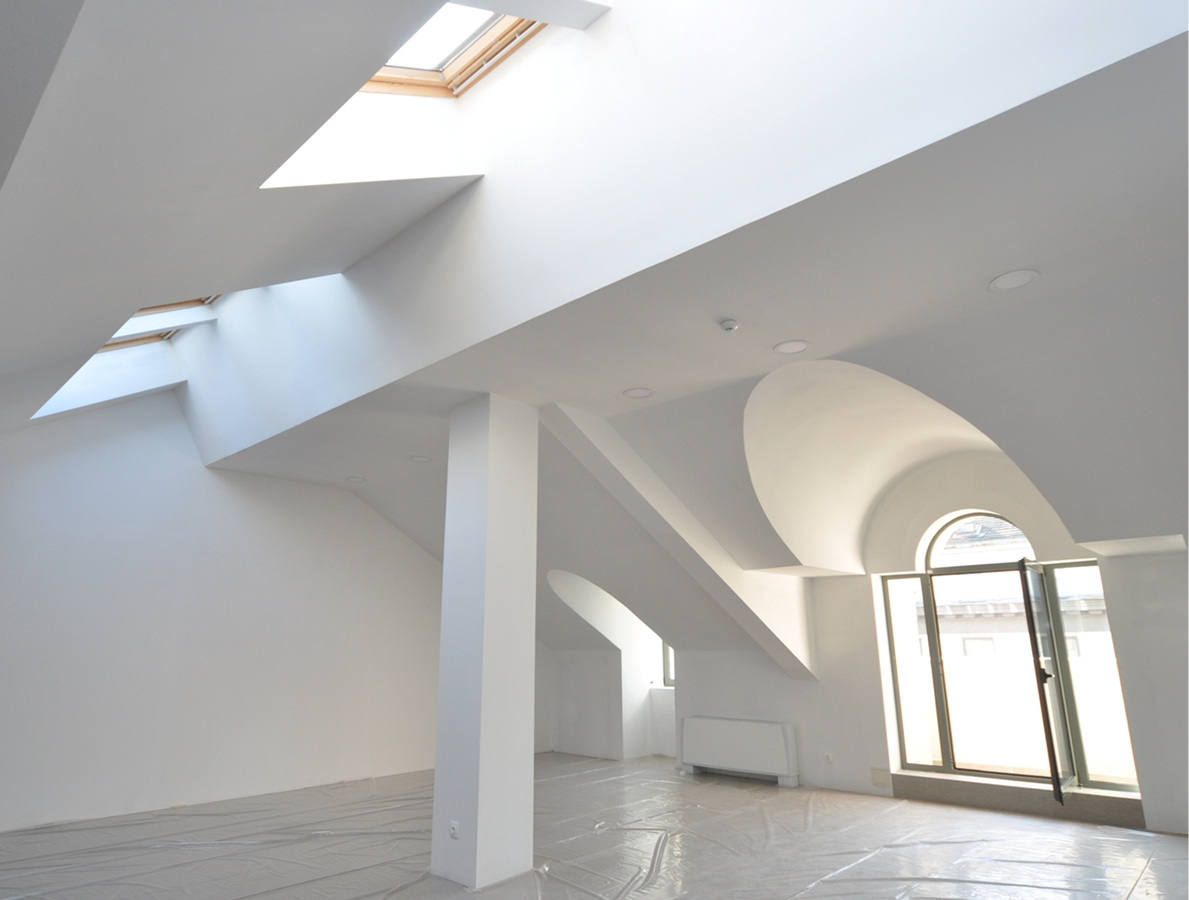
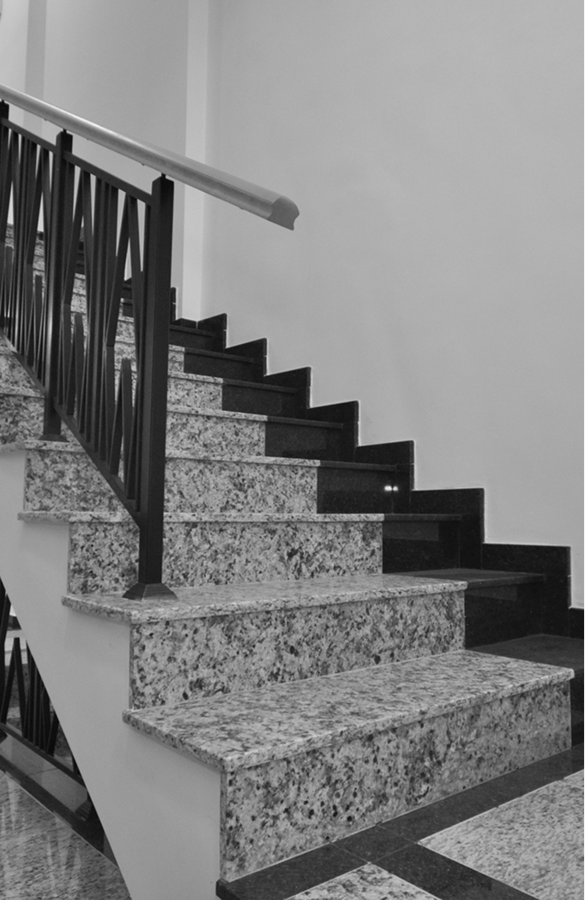
- Office spaces on the upper five levels, including a partially attic floor — featuring open-plan layouts, auxiliary and sanitary facilities, and a naturally lit staircase and elevator core.
Modern installations were fully integrated: raised flooring for concealed services, suspended ceilings for HVAC distribution, and fire-resistant internal doors. The façade walls were completely rebuilt due to extensive deterioration, while all new partition walls were constructed in gypsum board with mineral wool insulation.
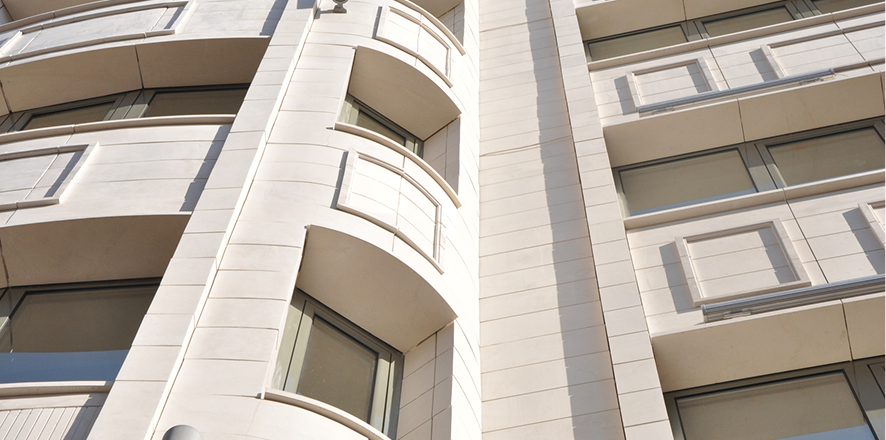
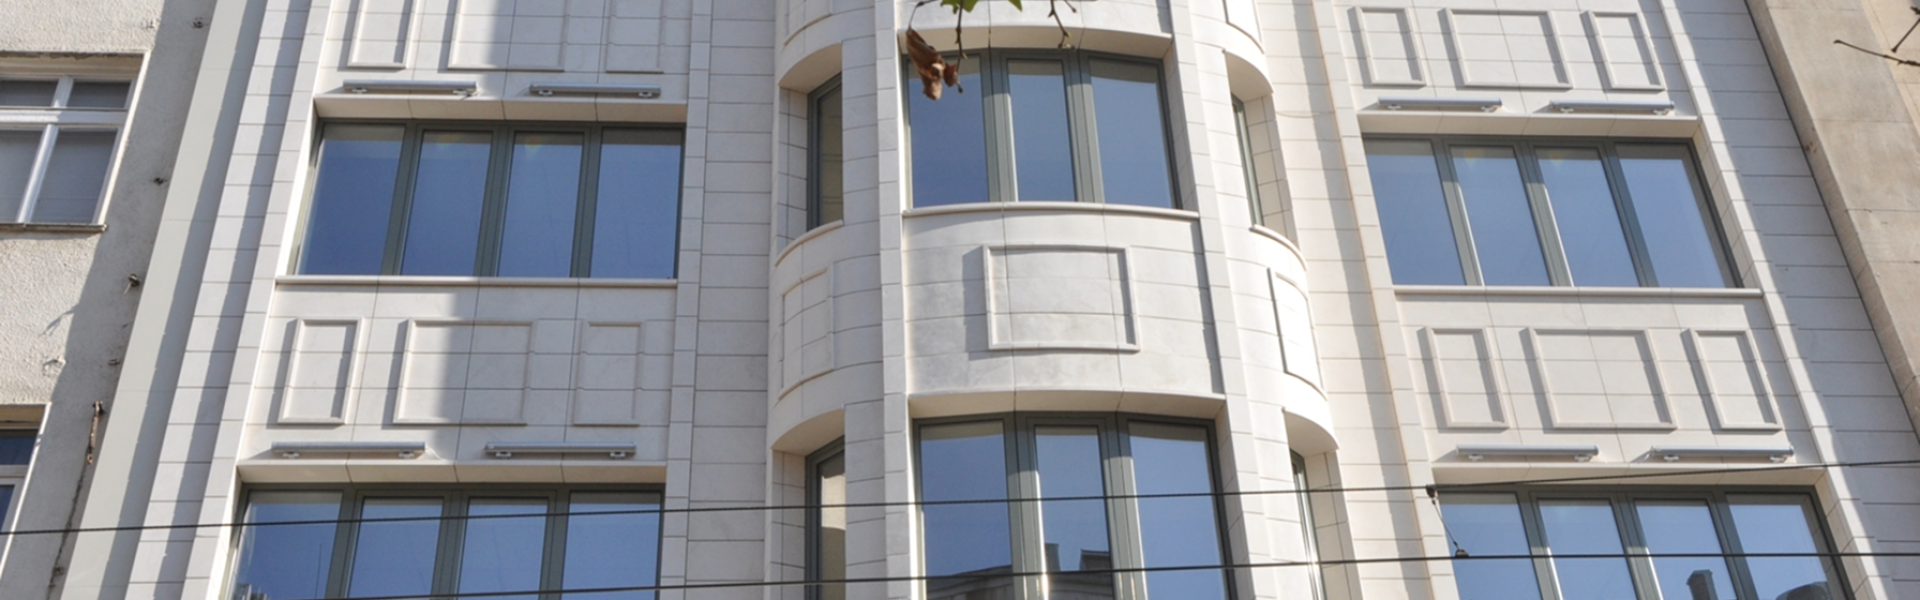
Special attention was given to the south-west façade along Graf Ignatiev Street, forming part of the architectural ensemble of Petko R. Slaveykov Square. In coordination with the National Institute for Immovable Cultural Heritage, the design reinterpreted the original 1928 façade, preserving its artistic proportions and composition while refining the ornamental details and window divisions for modern execution.
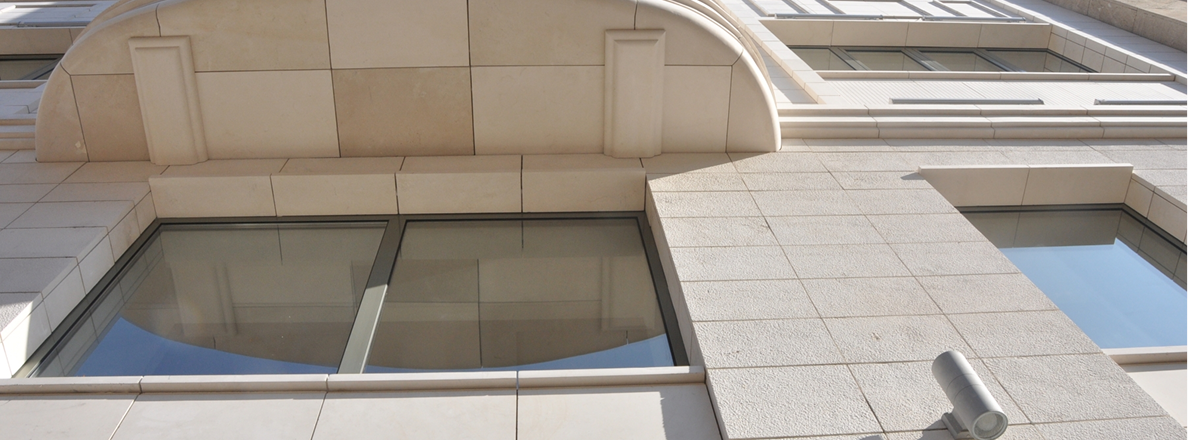
The façade cladding consists of white polished marbleised limestone from the Rumyantsevo quarry, selected for its aesthetic quality and excellent physical and mechanical properties. The stone is bush-hammered on the lower levels to emphasise the solidity of the base, while the upper levels feature a refined polished texture. Characteristic architectural elements—such as vertical stone slits in parapets, profiled window surrounds, and an elegant central axis with a balcony and arched motif—were faithfully preserved and reinterpreted in line with the building’s renewed image.The stone panels are mounted on a concealed aluminium substructure with 10 cm rock wool insulation beneath. Glazing consists of low-emission, slightly tinted double glass units, ensuring energy efficiency and visual comfort.
To ensure long-term durability, the limestone was treated with a hydrophobic impregnating agent, enhancing frost and moisture resistance while preventing staining. The treatment includes several coatings depending on surface finish and is to be renewed every three years.
This project was recognised with the Building of the Year 2015 award for its outstanding balance between heritage preservation, structural innovation, and modern architectural expression. Through meticulous restoration and adaptation, Structural Design successfully revitalised a culturally significant landmark in the heart of Sofia, ensuring its continued relevance and functionality for generations to come.
The façade cladding consists of white polished marbleised limestone from the Rumyantsevo quarry, selected for its aesthetic quality and excellent physical and mechanical properties. The stone is bush-hammered on the lower levels to emphasise the solidity of the base, while the upper levels feature a refined polished texture. Characteristic architectural elements—such as vertical stone slits in parapets, profiled window surrounds, and an elegant central axis with a balcony and arched motif—were faithfully preserved and reinterpreted in line with the building’s renewed image.The stone panels are mounted on a concealed aluminium substructure with 10 cm rock wool insulation beneath. Glazing consists of low-emission, slightly tinted double glass units, ensuring energy efficiency and visual comfort.
To ensure long-term durability, the limestone was treated with a hydrophobic impregnating agent, enhancing frost and moisture resistance while preventing staining. The treatment includes several coatings depending on surface finish and is to be renewed every three years.
This project was recognised with the Building of the Year 2015 award for its outstanding balance between heritage preservation, structural innovation, and modern architectural expression. Through meticulous restoration and adaptation, Structural Design successfully revitalised a culturally significant landmark in the heart of Sofia, ensuring its continued relevance and functionality for generations to come.